Not all air conditioner installations are equal. System sizing, contractor qualifications, and equipment choices directly impact your comfort and costs for the next 15 years.
Share:
Summary:
Your air conditioner installation determines how comfortable your home stays for the next 10 to 15 years. Choose the wrong size system and you’re looking at humidity problems, high energy bills, and frequent repairs. Skip proper permits in Nassau County and you’re facing compliance issues. Hire the wrong contractor and you might void your warranty before the system even runs its first season.
The good news is that understanding a few key factors—system types, proper sizing, cost drivers, and contractor qualifications—puts you in control of the process. You’ll know what questions to ask, what red flags to watch for, and how to make decisions that actually protect your investment.
Three main installation types dominate the residential cooling market, and each fits different situations. Central air conditioning systems work through ductwork to cool your entire home from one indoor unit and one outdoor condenser. Ductless mini-split systems mount individual air handlers in specific rooms, connecting to an outdoor unit without requiring ducts. Window units cool single rooms but don’t qualify as whole-home solutions.
Your home’s existing infrastructure matters more than personal preference. Homes with ductwork already in place make central air the straightforward choice. Older homes without ducts, room additions, or finished basements often benefit more from ductless systems since adding ductwork can cost $2,000 to $7,500 and requires opening walls and ceilings.
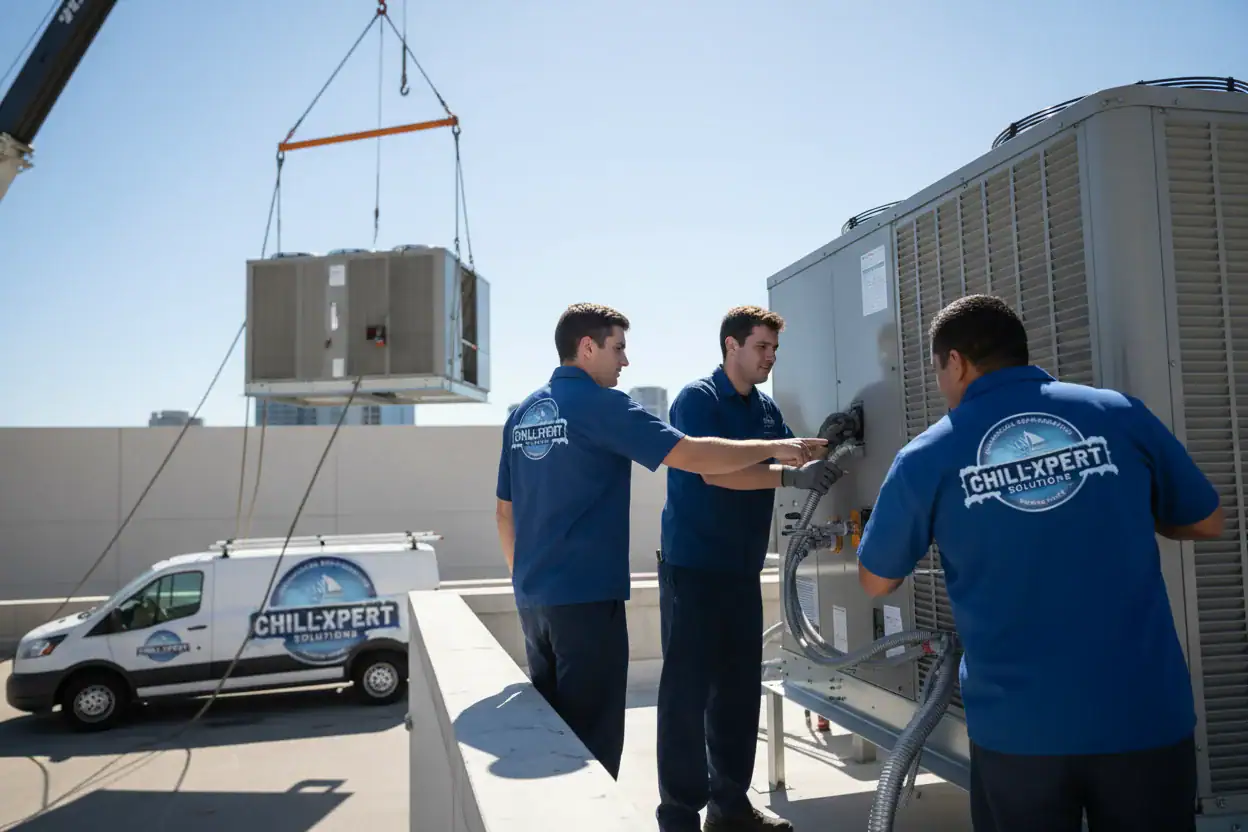
Central air conditioner installation connects an outdoor condensing unit to an indoor air handler or furnace, distributing cooled air through your home’s duct system. The process starts with a load calculation to determine proper system size, followed by equipment selection based on efficiency ratings and your budget.
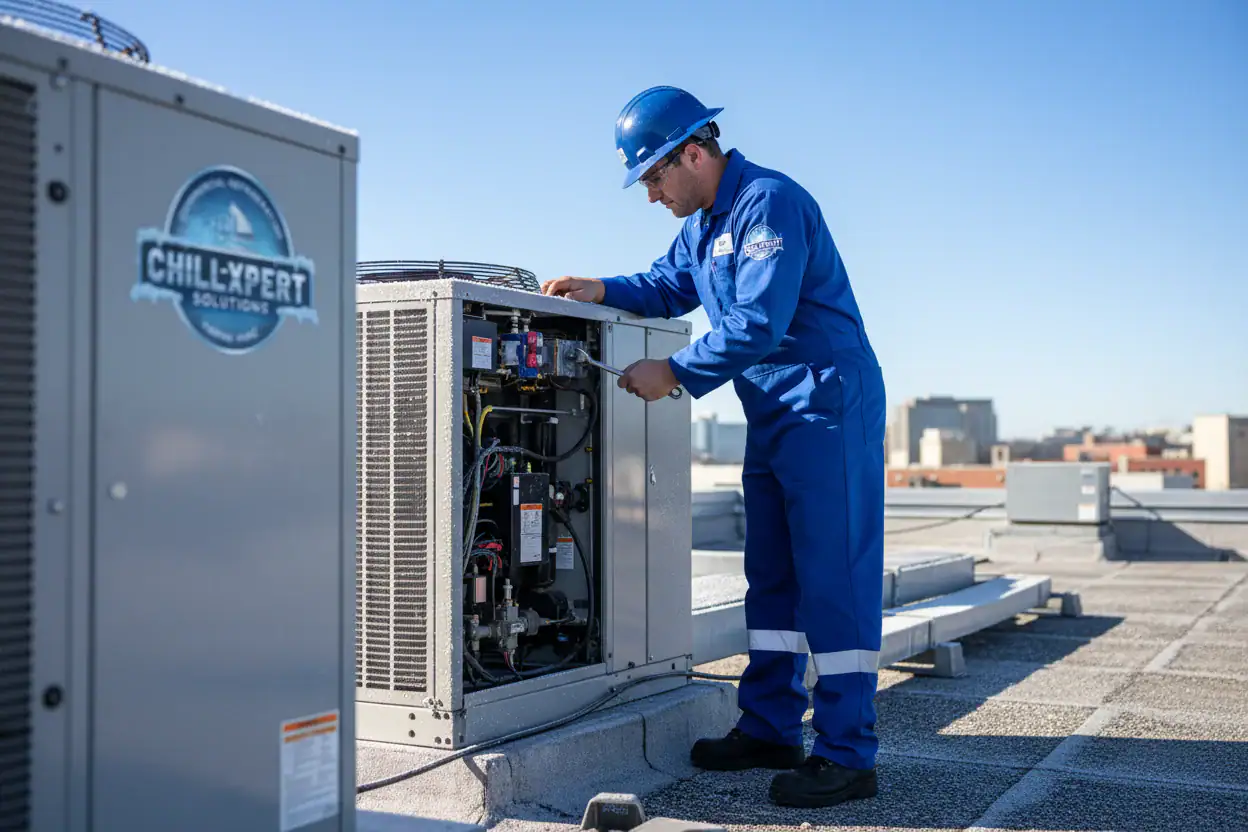
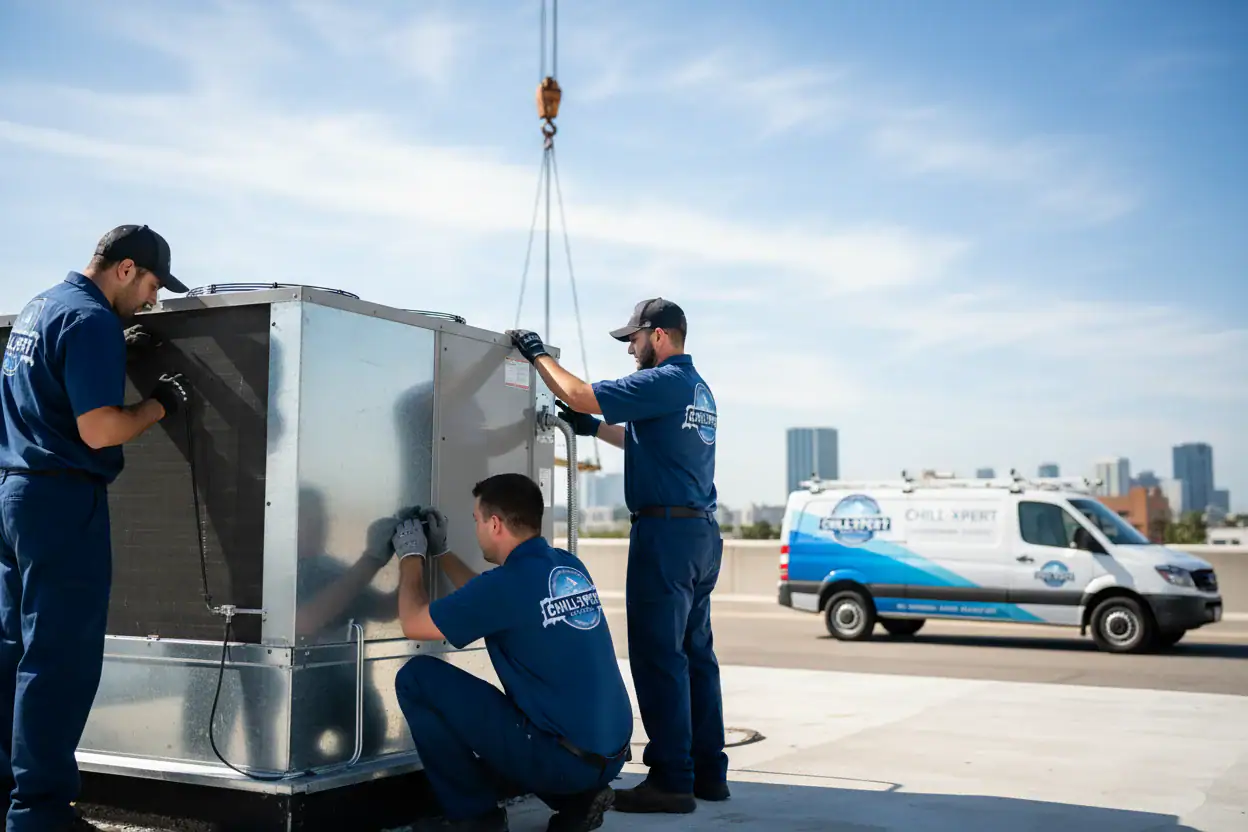
Installation typically takes one to three days depending on whether ductwork modifications are needed. We mount the outdoor unit on a level pad with proper clearance for airflow, install or connect to the indoor air handler, run refrigerant lines between units, connect electrical components, and test the entire system for proper operation. In Nassau County, this requires both mechanical and electrical permits, which add 4 to 8 weeks to your timeline if not submitted correctly the first time.
The outdoor unit needs at least two feet of clearance on all sides. Placing it in direct sunlight forces the system to work harder, reducing efficiency and increasing your electric bill. North or east-side placement in shaded areas performs better, though we evaluate your specific property layout to determine the best location.
Ductwork condition affects performance as much as the equipment itself. Leaky ducts waste 20 to 30 percent of cooling before air even reaches your rooms. Undersized ducts restrict airflow and force the system to work harder. Properly sealed and sized ductwork isn’t optional—it’s what makes the difference between a system that works and one that struggles.
Central air works best for whole-home cooling when you already have functional ductwork. The indoor unit stays tucked away in a basement, utility closet, or garage, keeping equipment out of sight. You control temperature from one thermostat, and the system maintains consistent cooling throughout the house when properly sized and installed.
Ductless mini-split systems install faster and with less disruption than central air, especially in homes without existing ductwork. Each indoor unit mounts on a wall or ceiling in the room you want to cool, connecting to the outdoor condenser through a small hole in the exterior wall. Refrigerant lines, electrical wiring, and condensate drainage all run through that single penetration.
Installation for a single-zone system often completes in one day. We mount the indoor unit, drill a three-inch hole through the exterior wall, install the outdoor condenser on a level surface, run the line set through the wall, make electrical connections, and test refrigerant levels and system operation. Multi-zone systems with multiple indoor units take longer but follow the same basic process for each zone.
Ductless systems give you room-by-room temperature control. You can keep bedrooms cooler at night while maintaining different temperatures in living areas during the day. You’re not cooling the entire house to make one room comfortable. This zoned approach typically reduces energy consumption compared to central air, though the upfront equipment cost runs higher.
The indoor units remain visible on your walls or ceilings, which some people find less aesthetically appealing than central air’s hidden infrastructure. Modern units have sleek designs, but they’re still present in your living space. The tradeoff is avoiding the cost and disruption of installing ductwork throughout your home.
Ductless systems work particularly well for room additions, converted garages, finished basements, or older homes where adding ducts means tearing into walls and ceilings. They’re also effective in homes where only certain rooms need cooling, eliminating the waste of conditioning spaces you don’t use regularly. Energy efficiency ratings on ductless systems often exceed central air because you eliminate duct losses entirely.
Want live answers?
Connect with a Chill Xpert Solutions expert for fast, friendly support.
Air conditioner installation costs in 2026 range from $3,000 to $15,000 or more, depending on system type, home size, and installation complexity. Central air systems with existing ductwork typically cost $6,000 to $11,500 installed. Ductless mini-split systems run $2,142 to $3,936 per zone, with multi-zone installations adding up quickly for whole-home coverage.
Equipment represents about half the total cost. The rest covers labor, permits, materials like refrigerant lines and electrical connections, and any necessary ductwork modifications. Nassau County requires mechanical and electrical permits for HVAC installations, adding roughly $300 in fees plus the administrative burden of navigating the 4 to 8 week approval process.
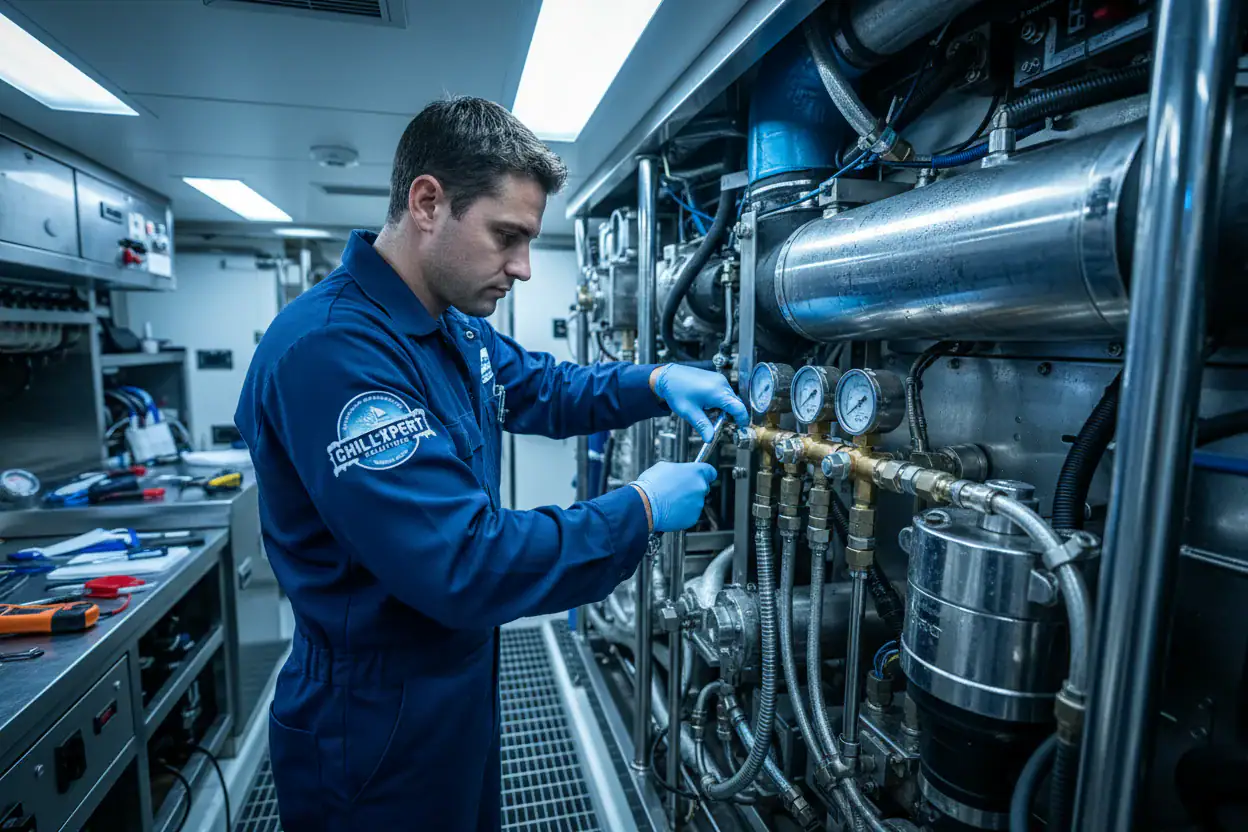
System size directly impacts cost—larger homes need more cooling capacity, which means bigger equipment and higher prices. A 2-ton unit costs significantly less than a 5-ton unit, but choosing based on price rather than proper sizing leads to problems. Equipment efficiency also affects upfront investment. Higher SEER2 ratings mean more expensive equipment initially but lower monthly operating costs over the system’s 10 to 15 year lifespan.
Installation complexity adds labor costs. Homes requiring new ductwork face the biggest price increases since ductwork alone can cost $2,000 to $7,500 depending on home size and layout. Electrical panel upgrades add another expense if your current panel can’t handle the new system’s power requirements. Difficult outdoor unit placement, attic installations, or homes with limited access for equipment all increase labor time and costs.
The time of year affects pricing and availability. Spring and fall are off-peak seasons when contractors have more availability and sometimes offer promotional pricing. Summer and winter are peak seasons when demand spikes, scheduling gets harder, and prices may increase. Waiting until your system fails in August means paying premium rates and potentially waiting days for installation during the busiest season.
Geographic location matters too. Nassau County’s permitting requirements, higher cost of living, and strict licensing regulations all contribute to pricing that may run higher than less regulated areas. You’re paying for contractors who carry proper licenses, insurance, and the knowledge to navigate local building codes correctly.
Brand selection influences cost, though not always as much as people expect. Premium brands with longer warranties and better reputations cost more upfront but may save money long-term through reliability and efficiency. Budget brands lower initial costs but might require more frequent repairs or have shorter lifespans. The quality of installation often matters more than brand—a properly installed mid-range system outperforms a poorly installed premium system every time.
Manual J load calculation is the ANSI-recognized standard for determining the correct HVAC system size for your home. It’s not a guess based on square footage or a rule of thumb about tons per square foot. It’s actual engineering that accounts for your home’s square footage, ceiling height, insulation levels, window count and orientation, number of occupants, local climate data, and how your home is used.
Contractors who skip this step and size systems based on square footage alone make one of the most common and expensive installation mistakes. An oversized system cools your home too quickly, shutting off before it runs long enough to remove humidity. You end up with a cold, clammy house that feels uncomfortable despite the thermostat reading the right temperature. The constant on-off cycling also stresses components and shortens the system’s lifespan.
Undersized systems create different problems. The equipment runs constantly, struggling to reach your desired temperature on hot days and never quite getting there. It works at maximum capacity all the time, wearing out components faster and driving up your electric bill. You’re uncomfortable, and you’re replacing the system years earlier than you should.
Proper Manual J calculations consider Nassau County’s specific climate conditions, including summer temperatures that reach the low 80s and winter lows below 16 degrees. They account for Long Island’s humidity challenges, especially in homes near the water where moisture control matters as much as temperature control. A system properly sized for your home operates in its optimal efficiency range, running long enough to remove humidity, cycling appropriately to avoid component stress, and maintaining comfortable temperatures without working harder than necessary.
The calculation takes time and expertise. We measure your home, evaluate insulation quality, count windows and note their orientation, assess sun exposure, and input all this data into specialized software or detailed worksheets. We include this as part of our free estimate process. Contractors who quote prices over the phone without seeing your home or who size systems based only on square footage are cutting corners that will cost you for the next 10 to 15 years.
Nassau County requires home improvement contractors to hold licenses through the Department of Consumer Affairs. This isn’t optional, and it’s not just bureaucracy. Licensed contractors have demonstrated minimum experience levels, carry required insurance, and face enforcement consequences if they violate consumer protection laws. Unlicensed contractors might offer lower prices, but they put you at risk for voided warranties, failed inspections, and no recourse if something goes wrong.
Verify licensing before signing anything. Ask for license numbers and confirm them with the Nassau County Department of Consumer Affairs. Check that insurance is current and adequate. Get multiple detailed estimates that break down equipment costs, labor, permits, and any additional work needed. Contractors who provide vague quotes or pressure you to decide immediately are red flags.
Article details:
Share:
Continue learning: